Jean Campbell
BEDS2
BATHS2 full
SQUARE FEET1,300
MLS#12709827
STATUSNew
PROPERTY TYPERental - Single Family
SCHOOLDistrict 299
Property Description
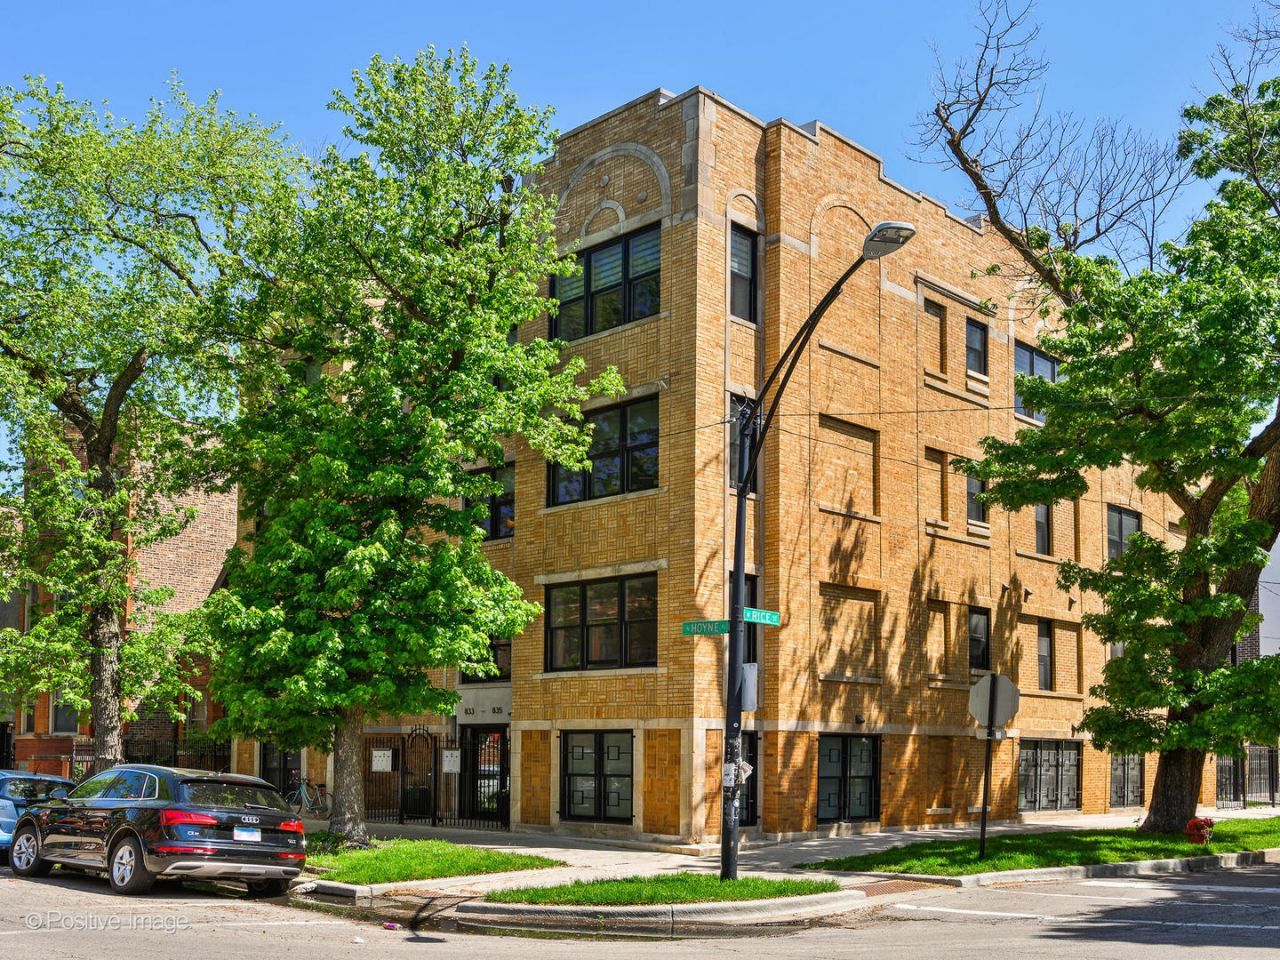
Situated in the center of Ukrainian Village's neighborhood, this unit in an all brick, intimate building with south facing exposure is ready for delivery on July 1st. Residents can tailor their home life with flexible and thoughtful layouts that accommodate working-from-home, serene outdoor spaces to relax, and convenient access to all Ukrainian Village has to offer. Enjoy brand new kitchens outfitted with GE appliances, custom soft close cabinetry, quartz counters, and breakfast bar seating to transform your work environments changing needs. With just 6 homes, this walk-up building creates an intimate setting for coming together with family, friends, and fellow neighbors. Generously sized patios feature lighting, power, and porcelain pavers that allow residents a luxurious extension of their living space. Smart thermostats, in-unit laundry, smart video based cell phone intercom system for mail and package delivery provided by Doorbird. Steps to Mariano's Grocer, Kasia's Deli, Tuman's Bar & Grill and much more.
Property Features
Property Type: Rental - Single Family
Basement: Partially Finished, Full
Basement: Yes
Cooling: Central Air
Heating: Natural Gas, Forced Air
Lot Size: 0.14 Acres
Stories: 3.0
Year Built: 1931
Feature Descriptions
Additional rooms: No additional rooms
Exterior: Brick
Lot Dimensions: 50X 125
Pet Allowed: Cats OK, Deposit Required, Dogs OK
Rent Includes: Water, Scavenger, Lawn Care, Snow Removal
Sewer: Public Sewer
Total Rooms: 4
Township: West Chicago
Water: Lake Michigan, Public
Room Sizes
Bedroom 2: 10X10
Kitchen: 11X8
Living Room: 16X12
Primary Bedroom: 12X10
Local Schools
School District: District 299
Listed By / Shown By
Listed By
Agency Name: Compass
Agency Phone: 312-319-1168
Shown By
Agent Name: Jean Campbell
Agent Phone: (815) 505-8336
Agency Title: Gambino Realtors



Member Participants (and their affiliated licensees, if applicable) shall indicate on their websites that IDX information is provided exclusively for consumers’ personal non-commercial use, that it may not be used for any purpose other than to identify prospective properties consumers may be interested in purchasing, that the data is deemed reliable but is not guaranteed by MLS GRID, and that the use of the MLS GRID Data may be subject to an end user license agreement prescribed by the Member Participant’s applicable MLS if any and as amended from time to time. MLS GRID may, at its discretion, require use of other disclaimers as necessary to protect Member Participant, and/or their MLS from liability.
Based on information submitted to the MLS GRID. All data is obtained from various sources and may not have been verified by broker or MLS GRID. Supplied Open House Information is subject to change without notice. All information should be independently reviewed and verified for accuracy. Properties may or may not be listed by the office/agent presenting the information.
Privacy Policy / DMCA Notice / ADA Accessibility


This site is hosted, designed and copyright
© 1994 - 2026 by
Delta Media Group, Inc. -- Patent Pending --
833 N Hoyne Avenue , Unit 2S | MLS# 12709827
This property located at 833 N Hoyne Avenue , Unit 2S, Chicago, IL 60622 is currently listed for rent with an asking price of $3,650 / Monthly. N Hoyne Avenue , Unit 2S is located within the District 299 school district. Search Chicago real estate on jcampbell.gogambino.com today.