Jean Campbell
BEDS5
BATHS2 full 1 partial
SQUARE FEET2,977
MLS#12702369
STATUSNew
PROPERTY TYPEResidential - Single Family
SUBDIVISIONHighlands at Ogdenfalls
SCHOOLDistrict 308
Property Description
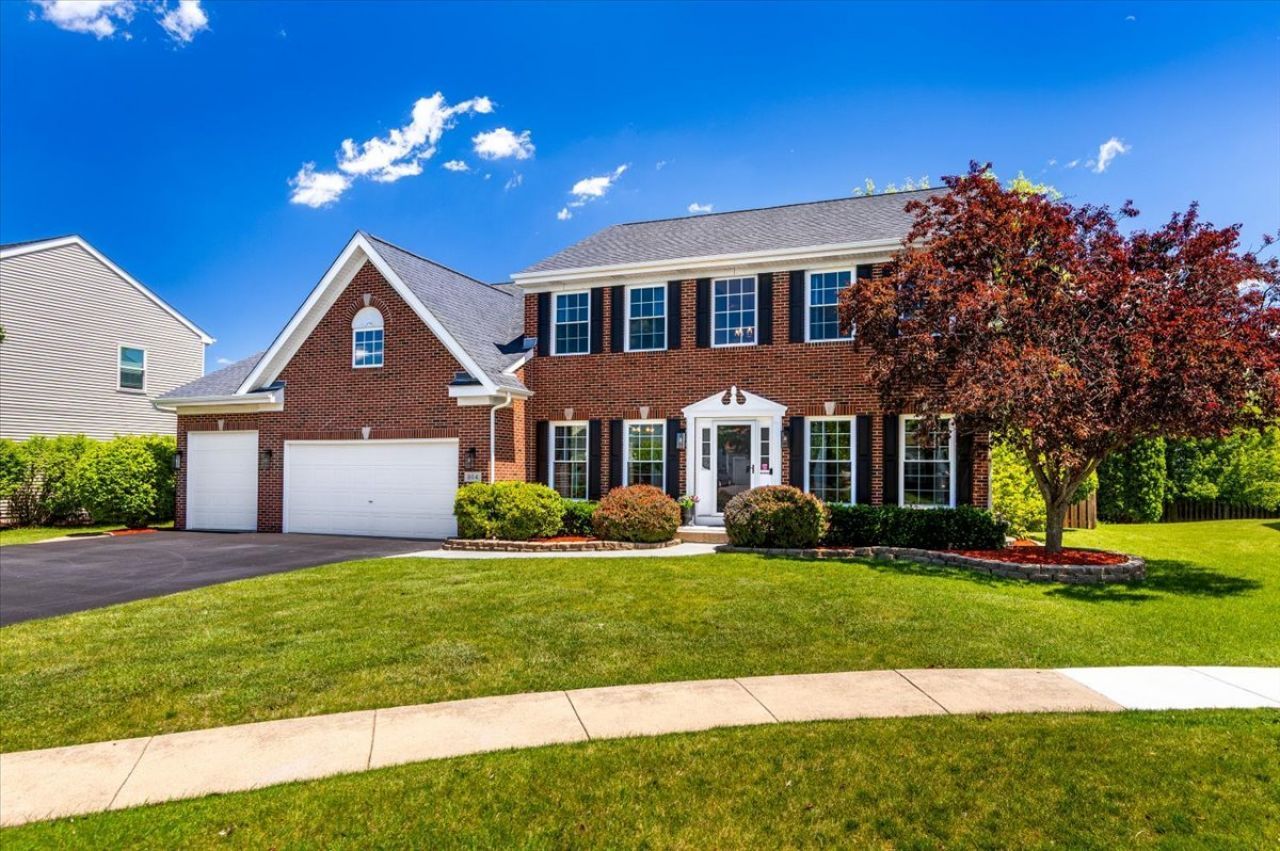
Welcome to 804 Sparkle Court, tucked away on a quiet cul-de-sac in one of Oswego's most sought after family friendly neighborhoods. Combining thoughtful upgrades, exceptional indoor and outdoor living spaces, and prime location. The heart of the home is the stunning remodeled kitchen, featuring quartz countertops, subway tile backsplash and a custom shiplap island with butcher block countertop. Extensive 2025 lighting upgrades include elegant chandeliers in the foyer and dining room, plus updated ceiling fixtures throughout the main and second levels. The spacious family room is designed for entertaining with built-in surround sound featuring ceiling-mounted and wall speakers extending to the primary bathroom and outdoor patio. Interior improvements include a remodeled home office with custom shelving, renovated second-floor laundry room, and a staircase remodel featuring refinished handrails, updated trim, and stylish metal balusters. The finished basement offers exceptional flexibility with a custom bar added in 2021. 2023 updates include additional flooring, paint, and a sliding barn door to create a versatile space that can serve as a bedroom, workout room, or private retreat. Exterior updates provide lasting peace of mind and include a new roof with new fascia, gutters, and downspouts in 2019 ; most front windows replaced in late 2019 with double hung units; most rear windows replaced in May 2026; a new underground drainage system; and a fully replaced driveway (2024), seal coated in 2025. Car enthusiasts will appreciate the rare three-car garage with a high-door conversion on the third stall for added ceiling height, plus an Atlas four post lift that allows for vehicle stacking or expanded storage for seasonal and recreational items. Outdoor living shines with professionally installed landscape uplighting on a timer, backyard lighting, and patio string lights all controlled from a single switch. Located in a thriving and rapidly growing area of Oswego, residents enjoy easy access to schools, dining, parks, and shopping, including the highly anticipated Trader Joe's development. This is a rare opportunity to own a meticulously maintained, extensively upgraded home where nearly every detail has been thoughtfully improved and cared for.
Upcoming Open Houses
Open House Saturday July 18th, 11:00am - 1:00pm
Open House Sunday July 19th, 12:00pm - 3:00pm
Property Features
Property Type: Residential - Single Family
Basement: Finished, Crawl Space, Egress Window, Rec/Family Area, Sleeping Area, Storage Space, Full
Basement: Yes
Cooling: Central Air
Garage: 3
Heating: Natural Gas, Forced Air
Home Style: Traditional
Lot Size: 36X47X10X130X84X96
Roof Type: Asphalt
Taxes: $12,128
Year Built: 2001
Amenities
Cathedral Ceiling(s)
Dry Bar
Walk-In Closet(s)
Open Floorplan
Feature Descriptions
Additional rooms: Bedroom 5,Den, Sun Room
Appliances: Range, Microwave, Dishwasher, Refrigerator, Washer, Dryer, Disposal, Stainless Steel Appliance(s), Humidifier
Association Includes: Other
Bath Features: Whirlpool, Separate Shower, Double Sink
Dining Room: Separate
Exterior: Vinyl Siding, Brick
HOA Fee: 225/ Annually
Laundry: Upper Level, Sink
Lot: Cul-De-Sac, Landscaped
Lot Dimensions: 36X47X10X130X84X96
Other Equipment: Security System, Ceiling Fan(s), Sump Pump, Backup Sump Pump;
Parcel#: 0311231016
Parking: Asphalt, Garage Door Opener, Yes, Garage Owned, Attached, Garage
Security: yes
Sewer: Public Sewer
Total Rooms: 10
Township: Oswego
Water: Public
Room Sizes
Den: 12X11
Sun Room: 18X12
Bedroom 5: 13X13
Bedroom 2: 13X11
Bedroom 3: 13X12
Bedroom 4: 12X11
Dining Room: 16X12
Family Room: 20X16
Kitchen: 26X20
Laundry: 5X6
Living Room: 13X12
Primary Bedroom: 27X12
Local Schools
High School: Oswego East High School
Middle School: Plank Junior High School
Elementary School: Churchill Elementary School
School District: District 308
Listed By / Shown By
Listed By
Agency Name: Coldwell Banker Realty
Agency Phone: 630-369-9000
Shown By
Agent Name: Jean Campbell
Agent Phone: (815) 505-8336
Agency Title: Gambino Realtors

Estimate Your Payment
Estimated Payment
$ 3,621.02 per month $2,452.85 Principal & Interest $1,010.67 Property Tax $157.50 Homeowner's InsuranceChange Payment Information


Member Participants (and their affiliated licensees, if applicable) shall indicate on their websites that IDX information is provided exclusively for consumers’ personal non-commercial use, that it may not be used for any purpose other than to identify prospective properties consumers may be interested in purchasing, that the data is deemed reliable but is not guaranteed by MLS GRID, and that the use of the MLS GRID Data may be subject to an end user license agreement prescribed by the Member Participant’s applicable MLS if any and as amended from time to time. MLS GRID may, at its discretion, require use of other disclaimers as necessary to protect Member Participant, and/or their MLS from liability.
Based on information submitted to the MLS GRID. All data is obtained from various sources and may not have been verified by broker or MLS GRID. Supplied Open House Information is subject to change without notice. All information should be independently reviewed and verified for accuracy. Properties may or may not be listed by the office/agent presenting the information.
Privacy Policy / DMCA Notice / ADA Accessibility


This site is hosted, designed and copyright
© 1994 - 2026 by
Delta Media Group, Inc. -- Patent Pending --
804 S Sparkle Court | MLS# 12702369
This single family home located at 804 S Sparkle Court , Oswego, IL 60543 is currently listed for sale with an asking price of $540,000. This property was built in 2001 and has 5 bedrooms and 2 full and 1 partial baths with 2977 sq. ft. S Sparkle Court is located in the Highlands at Ogdenfalls subdivision within the District 308 school district. Search Highlands At Ogdenfalls real estate on jcampbell.gogambino.com today.