Jean Campbell
BEDS4
BATHS3 full
MLS#12706182
STATUSNew
PROPERTY TYPEResidential - Single Family
SUBDIVISIONConestoga Estates
SCHOOLDistrict 87
Property Description
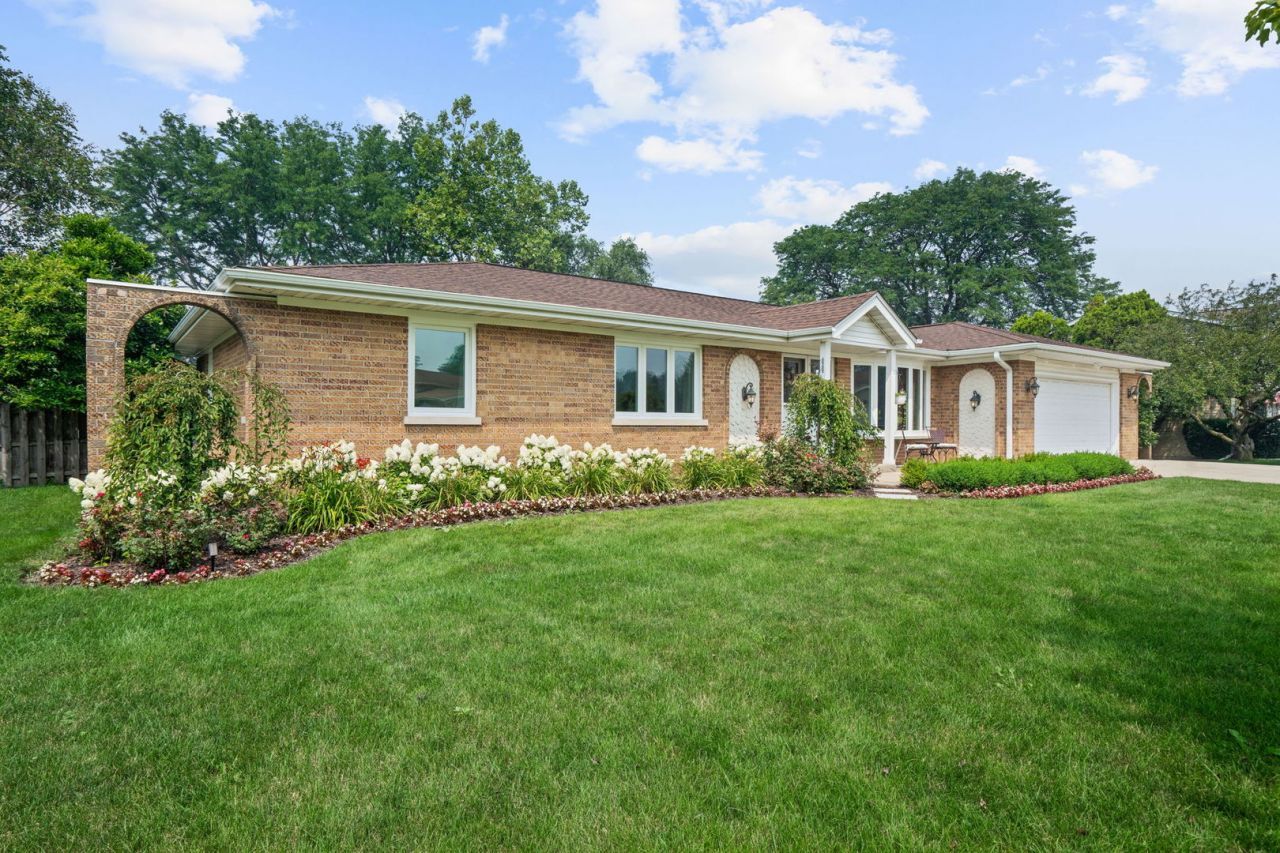
UPDATED & UPGRADED BRICK RANCH ON A HALF-ACRE LOT ON A CUL DE SAC. OFFERING OVER 3,600 SQUARE FEET OF FINISHED LIVING SPACE TASTETFULLY DECORATED. THE UPDATED KITCHEN FEATURES WHITE SHAKER CABINETS, GRANITE COUNTERTOPS, STAINLESS STEEL APPLIANCES, TILED BACKSPLASH, AND A LARGE L SHAPED BREAKFAST BAR. THE FAMILY ROOM OFFERS A COZY WOOD-BURNING FIREPLACE WITH A HIGH-EFFICIENCY INSERT (2022) BENEATH A STRIKING TRAY CEILING, WHILE THE LIVING ROOM IMPRESSES A VAULTED CEILING. BATHROOMS THROUGHOUT HAVE BEEN TASTEFULLY UPDATED.THE FULLY FINISHED BASEMENT IS READY FOR ENTERTAINING FEATURING AN OPEN CONCEPT WITH MEDIA ROOM COMPLETE WITH PROJECTOR AND SURROUND SOUND SPEAKERS, A SPACIOUS REC ROOM, AN OFFICE WITH A BUILT-IN DESK AND FULL BATHROOM. STEP OUT THROUGH THE THREE-SEASON ROOM - EQUIPPED WITH A MINI-SPLIT HEATING AND COOLING SYSTEM (2024) - TO YOUR PRIVATE BACKYARD OASIS. ENJOY MATURE, PROFESSIONALLY LANDSCAPED GROUNDS FRONT AND BACK, ALL ENCLOSED BY A 6' PRIVACY FENCE. COOL OFF IN THE 27-FOOT ABOVE-GROUND HEATED POOL WITH ATTACHED DECK (2021), OR STORE ALL YOUR EXTRAS IN THE OVERSIZED SHED. ADDITIONAL HIGHLIGHTS INCLUDE AN EXPANDED, THREE-CAR-WIDE CONCRETE DRIVEWAY, A GARAGE WITH A NEW POLYUREA-COATED FLOOR (2026), A SEWER TIE-IN WITH THE ABILITY TO CONNECT TO CITY SEWER IF DESIRED, AND A RADON MITIGATION SYSTEM ALREADY IN PLACE. OTHER UPDATES INCLUDES ALL NEW WINDOWS IN (2026), PATIO DOOR (2026) HOT WATER HEATER (2026), GARAGE DOOR OPENER W /MYQ (2024), WELL PRESSURE TANK AND CENTRAL HUMIFIDIER (2024). NEW A/C (2019), NEW ROOF, GUTTERS, WATER SOFTNER AND IRON FILTER (2018). VERY WELL CARED FOR AND IT SHOWS. IDEALLY LOCATED WITHIN WALKING DISTANCE OF THE UPCOMING BLOOMINGDALE GROVE DEVELOPMENT, AND JUST MINUTES FROM RESTAURANTS, SHOPPING, AND MAJOR EXPRESSWAYS - THIS HOME TRULY HAS IT ALL!
Property Features
Property Type: Residential - Single Family
Basement: Yes
Basement: Finished, Full
Cooling: Central Air
Fireplaces: 1
Garage: 2
Heating: Natural Gas, Forced Air
Home Style: Ranch
Lot Size: 0.50 Acres
Roof Type: Asphalt
Taxes: $10,970
Year Built: 1974
Amenities
Cathedral Ceiling(s)
Wet Bar
1st Floor Bedroom
1st Floor Full Bath
Feature Descriptions
Additional rooms: Media Room, Sun Room, Recreation Room
Additional Structures: Shed(s)
Appliances: Range, Microwave, Dishwasher, Refrigerator, Bar Fridge, Washer, Dryer
Association Includes: None
Bath Features: Double Sink
Dining Room: Separate
Exterior: Brick
Fireplace: Wood Burning
Fireplace Location(s): Family Room
Lot: Wooded
Lot Dimensions: 115 X 180
Other Equipment: Water-Softener Owned, TV-Cable, TV-Dish, CO Detectors, Ceiling Fan(s), Sump Pump, Radon Mitigation System, Water Heater-Gas
Parcel#: 0217205002
Parking: Concrete, Garage Door Opener, Yes, Garage Owned, Attached, Garage
Sewer: Septic Tank
Total Rooms: 10
Township: Bloomingdale
Water: Well
Room Sizes
Media Room: 16X13
Sun Room: 16X12
Recreation Room: 22X21
Bedroom 2: 13X13
Bedroom 3: 13X12
Bedroom 4: 12X11
Dining Room: 13X11
Family Room: 20X14
Kitchen: 13X11
Living Room: 20X15
Primary Bedroom: 14X14
Local Schools
High School: Glenbard North High School
Middle School: Jay Stream Middle School
Elementary School: Cloverdale Elementary School
School District: District 87
Listed By / Shown By
Listed By
Agency Name: Royce Group Real Estate Co.
Agency Phone: 630-318-6230
Shown By
Agent Name: Jean Campbell
Agent Phone: (815) 505-8336
Agency Title: Gambino Realtors

Estimate Your Payment
Estimated Payment
$ 3,765.73 per month $2,679.51 Principal & Interest $914.17 Property Tax $172.05 Homeowner's InsuranceChange Payment Information


Member Participants (and their affiliated licensees, if applicable) shall indicate on their websites that IDX information is provided exclusively for consumers’ personal non-commercial use, that it may not be used for any purpose other than to identify prospective properties consumers may be interested in purchasing, that the data is deemed reliable but is not guaranteed by MLS GRID, and that the use of the MLS GRID Data may be subject to an end user license agreement prescribed by the Member Participant’s applicable MLS if any and as amended from time to time. MLS GRID may, at its discretion, require use of other disclaimers as necessary to protect Member Participant, and/or their MLS from liability.
Based on information submitted to the MLS GRID. All data is obtained from various sources and may not have been verified by broker or MLS GRID. Supplied Open House Information is subject to change without notice. All information should be independently reviewed and verified for accuracy. Properties may or may not be listed by the office/agent presenting the information.
Privacy Policy / DMCA Notice / ADA Accessibility


This site is hosted, designed and copyright
© 1994 - 2026 by
Delta Media Group, Inc. -- Patent Pending --
5n506 Santa Fe Trail | MLS# 12706182
This single family home located at 5n506 Santa Fe Trail , Bloomingdale, IL 60108 is currently listed for sale with an asking price of $589,900. This property was built in 1974 and has 4 bedrooms and 3 full baths. 5n506 Santa Fe Trail is located in the Conestoga Estates subdivision within the District 87 school district. Search Conestoga Estates real estate on jcampbell.gogambino.com today.