Jean Campbell
BEDS0
BATHS1 full
SQUARE FEET580
MLS#12708044
STATUSNew
PROPERTY TYPEResidential - Condominium
SCHOOLDistrict 299
Property Description
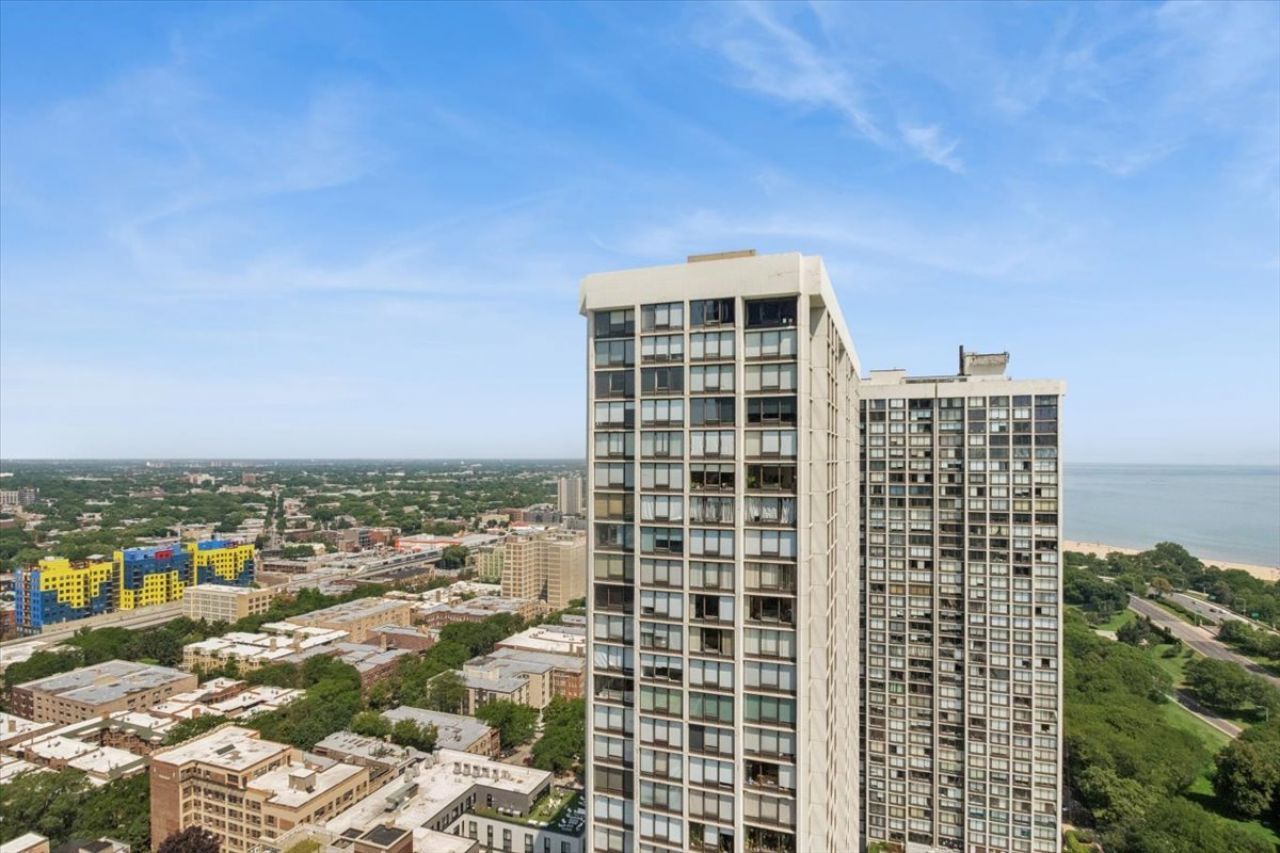
Stunning Lakefront Studio with Panoramic Views & Resort-Style Amenities. Experience the best of Chicago lakefront living in this spacious, sun-drenched studio offering breathtaking panoramic views and an unbeatable location. Floor-to-ceiling windows fill the home with natural light, beautifully showcasing the rich plank hardwood flooring throughout. The thoughtfully updated kitchen combines style and functionality with elegant quartz countertops, a breakfast bar, and brand-new stainless steel appliances-perfect for everyday living or entertaining. Enjoy the convenience of an in-unit washer and dryer, an updated bathroom, and abundant storage with custom Elfa closet systems from The Container Store. This professionally managed full-service building offers exceptional amenities designed for comfort and convenience, including 24-hour door staff, a package receiving room, on-site cleaners, a party room, and additional storage conveniently located on the same floor. Relax and entertain on the expansive sundeck featuring grilling areas, or take advantage of optional memberships to the on-site fitness center complete with an indoor swimming pool, hot tub, sauna, racquetball court, and fully equipped cardio and weight rooms. Additional optional memberships are available for the neighboring outdoor pool and adjacent tennis courts. Perfectly positioned with the lakefront trail, beaches, and park just outside your back door, you'll enjoy one of Chicago's most sought-after lifestyles. Public transportation couldn't be more convenient, with bus service directly outside the building and the CTA Red Line just a short walk away. Garage parking and secure bike storage are also available for rent. Adding even more value, the professionally managed association features strong financials, well-funded reserves, and no special assessments, providing long-term confidence and peace of mind. Whether you're looking for a full-time residence, an in-town retreat, or a fantastic investment opportunity, this exceptional lakefront studio offers the perfect combination of stunning views, modern updates, outstanding amenities, and an unbeatable location. A must-see to truly appreciate everything this incredible home has to offer!
Property Features
Property Type: Residential - Condominium
Basement: None
Cooling: Central Air
Garage: 1
Heating: Forced Air
Lot Size: COMMON
Stories: 55.0
Taxes: $3,838
Year Built: 1972
Feature Descriptions
Additional rooms: No additional rooms
Additional Structures: Pool House, Garage(s), Storage
Appliances: Range, Refrigerator
Association Amenities: Door Person, Coin Laundry, Elevator in Residence, Exercise Room, Storage, Health Club, On Site Manager/Engineer, Party Room, Sundeck, Indoor Pool, Pool, Receiving Room, Security Door Lock(s), Service Elevator(s), Steam Room, Valet/Cleaner, Laundry
Association Includes: Heat, Air Conditioning, Water, Insurance, Doorman, TV/Cable, Internet
Dining Room: Combined w/ LivRm
Exterior: Glass
HOA Fee: 887/ Monthly
Hot Tub: Yes
Laundry: In Unit
Lot Dimensions: COMMON
Parcel#: 14082030171427
Parking: Garage Door Opener, Yes, Leased, Attached, Garage
Sewer: Public Sewer
Total Rooms: 3
Township: Lake View
Water: Lake Michigan
Room Sizes
Dining Room: COMBO
Kitchen: 10X8
Living Room: 24X13
Local Schools
School District: District 299
Listed By / Shown By
Listed By
Agency Name: Baird & Warner
Agency Phone: 773-775-1855
Shown By
Agent Name: Jean Campbell
Agent Phone: (815) 505-8336
Agency Title: Gambino Realtors

Estimate Your Payment
Estimated Payment
$ 1,281.80 per month $903.92 Principal & Interest $319.83 Property Tax $58.04 Homeowner's InsuranceChange Payment Information


Member Participants (and their affiliated licensees, if applicable) shall indicate on their websites that IDX information is provided exclusively for consumers’ personal non-commercial use, that it may not be used for any purpose other than to identify prospective properties consumers may be interested in purchasing, that the data is deemed reliable but is not guaranteed by MLS GRID, and that the use of the MLS GRID Data may be subject to an end user license agreement prescribed by the Member Participant’s applicable MLS if any and as amended from time to time. MLS GRID may, at its discretion, require use of other disclaimers as necessary to protect Member Participant, and/or their MLS from liability.
Based on information submitted to the MLS GRID. All data is obtained from various sources and may not have been verified by broker or MLS GRID. Supplied Open House Information is subject to change without notice. All information should be independently reviewed and verified for accuracy. Properties may or may not be listed by the office/agent presenting the information.
Privacy Policy / DMCA Notice / ADA Accessibility


This site is hosted, designed and copyright
© 1994 - 2026 by
Delta Media Group, Inc. -- Patent Pending --
5415 N Sheridan Road , Unit 3407 | MLS# 12708044
This condo located at 5415 N Sheridan Road , Unit 3407, Chicago, IL 60640 is currently listed for sale with an asking price of $199,000. This property was built in 1972 and with 580 sq. ft. N Sheridan Road , Unit 3407 is located within the District 299 school district. Search Chicago real estate on jcampbell.gogambino.com today.