Jean Campbell
BEDS3
BATHS2 full
SQUARE FEET1,700
MLS#12707844
STATUSNew
PROPERTY TYPEResidential - Condominium
SUBDIVISIONSt Bens
SCHOOLDistrict 299
Property Description
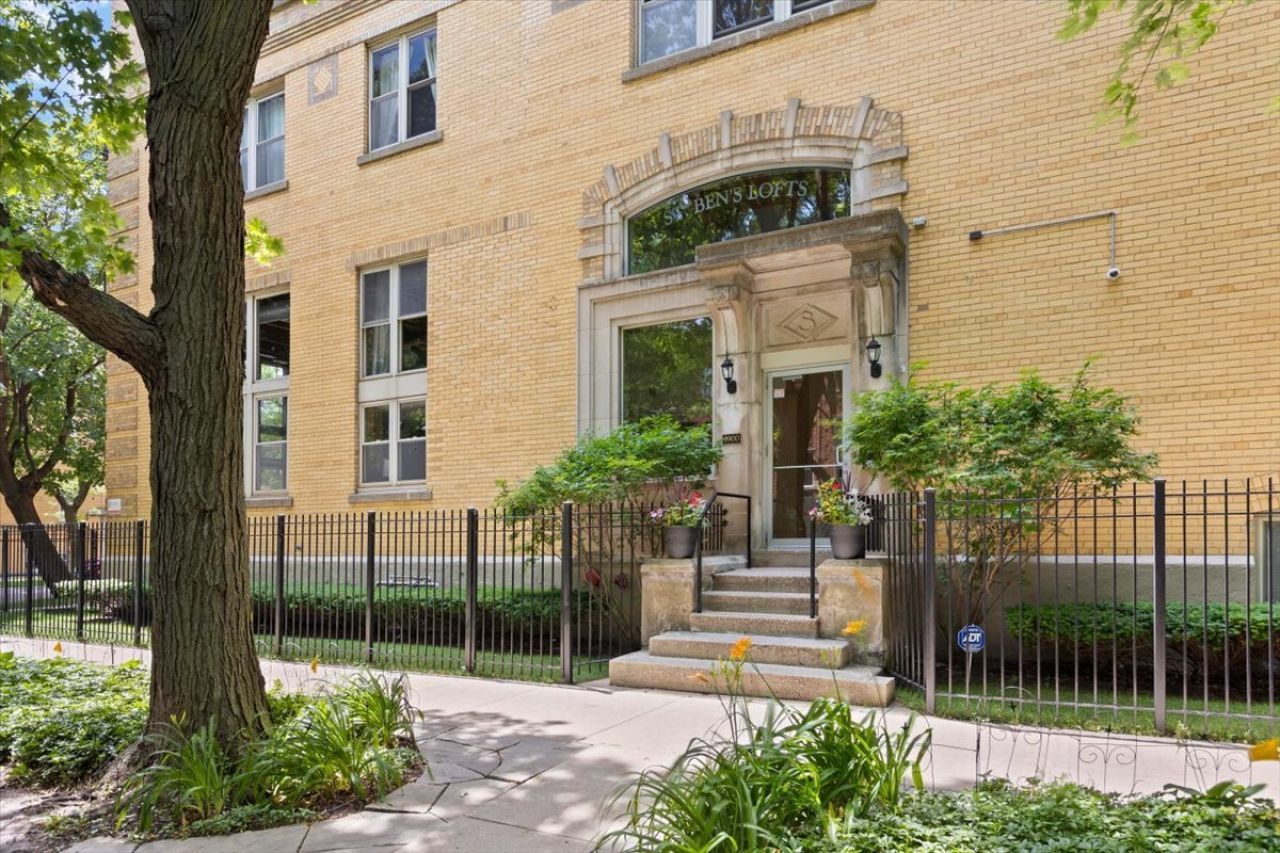
A rare opportunity to own an exceptional corner timber loft on one of North Center's quiet, tree-lined side streets. Three-bedroom residences in this historic building are rarely available, with only two sales in the past decade. Bathed in natural light from two walls of oversized industrial windows, this stunning 3-bedroom, 2-bath residence showcases soaring two-story ceilings, exposed brick, original timber beams, warm wood ceilings, and a dramatic open floor plan that is both striking and inviting. The spacious living and dining areas flow seamlessly into the well-appointed kitchen featuring granite countertops, stainless steel appliances, abundant cabinetry, and a large island with seating-creating the perfect setting for entertaining or everyday living. The thoughtfully designed floor plan offers the privacy and functionality of a single-family home. Two generous bedrooms and a full bath are located on the main level, while the entire upper level is dedicated to a private primary suite featuring a spacious bedroom, walk-in closet, convenient laundry, a spa-inspired primary bath with dual vanities, a freestanding soaking tub, oversized walk-in shower, and a versatile loft retreat overlooking the great room-ideal as a home office, reading lounge, or fitness space. Step outside to your private terrace, perfect for grilling or relaxing, and enjoy the rare convenience of two deeded parking spaces, including one heated attached garage space and one dedicated exterior parking space. Ideally situated just one block from highly sought-after Bell Elementary School, this home also offers easy access to neighborhood restaurants, parks, shopping, public transportation, and all the conveniences that make North Center one of Chicago's most desirable neighborhoods. As remarkable as the home itself is its history. This building is the last remaining structure from Chicago's pioneering Selig Polyscope Studios, one of America's earliest motion picture studios and a cornerstone of the city's filmmaking history. Rich in architectural character and historic significance, this is more than a beautiful home-it's a rare opportunity to own a distinctive piece of Chicago history.
Property Features
Property Type: Residential - Condominium
Basement: None
Cooling: Central Air
Fireplaces: 1
Garage: 1
Heating: Natural Gas, Forced Air
Lot Size: PER SURVEY
Stories: 4.0
Taxes: $11,116
Year Built: 1900
Amenities
Cathedral Ceiling(s)
1st Floor Bedroom
1st Floor Full Bath
Storage
Walk-In Closet(s)
Beamed Ceilings
Open Floorplan
Dining Combo
Feature Descriptions
Additional rooms: Loft, Foyer, Walk In Closet
Appliances: Range, Microwave, Dishwasher, Refrigerator, Stainless Steel Appliance(s), Wine Refrigerator
Association Amenities: Bike Room/Bike Trails, Elevator in Residence, Storage, Security Door Lock(s)
Association Includes: None
Bath Features: Separate Shower, Double Sink, Soaking Tub
Dining Room: Combined w/ LivRm
Exterior: Brick
Fireplace: Gas Log
Fireplace Location(s): Living Room
Laundry: In Unit
Lot: Corner Lot
Lot Dimensions: PER SURVEY
Parcel#: 14191000331003
Parking: Garage Door Opener, Heated Garage, Yes, Garage Owned, Attached, Parking Lot, Owned, Garage
Pet Allowed: Cats OK, Dogs OK
Sewer: Public Sewer, Storm Sewer
Total Rooms: 7
Township: Lake View
Water: Lake Michigan, Public
Room Sizes
Loft: 16X13
Foyer: 7X5
Walk In Closet: 14X6
Bedroom 2: 12X11
Bedroom 3: 11X10
Dining Room: COMBO
Kitchen: 16X15
Laundry: 4X3
Living Room: 20X15
Primary Bedroom: 10X10
Local Schools
High School: Lake View High School
Middle School: Bell Elementary School
Elementary School: Bell Elementary School
School District: District 299
Listed By / Shown By
Listed By
Agency Name: Compass
Agency Phone: 312-733-7201
Shown By
Agent Name: Jean Campbell
Agent Phone: (815) 505-8336
Agency Title: Gambino Realtors

Estimate Your Payment
Estimated Payment
$ 4,430.97 per month $3,293.18 Principal & Interest $926.33 Property Tax $211.46 Homeowner's InsuranceChange Payment Information


Member Participants (and their affiliated licensees, if applicable) shall indicate on their websites that IDX information is provided exclusively for consumers’ personal non-commercial use, that it may not be used for any purpose other than to identify prospective properties consumers may be interested in purchasing, that the data is deemed reliable but is not guaranteed by MLS GRID, and that the use of the MLS GRID Data may be subject to an end user license agreement prescribed by the Member Participant’s applicable MLS if any and as amended from time to time. MLS GRID may, at its discretion, require use of other disclaimers as necessary to protect Member Participant, and/or their MLS from liability.
Based on information submitted to the MLS GRID. All data is obtained from various sources and may not have been verified by broker or MLS GRID. Supplied Open House Information is subject to change without notice. All information should be independently reviewed and verified for accuracy. Properties may or may not be listed by the office/agent presenting the information.
Privacy Policy / DMCA Notice / ADA Accessibility


This site is hosted, designed and copyright
© 1994 - 2026 by
Delta Media Group, Inc. -- Patent Pending --
3900 N Claremont Avenue , Unit 103 | MLS# 12707844
This condo located at 3900 N Claremont Avenue , Unit 103, Chicago, IL 60618 is currently listed for sale with an asking price of $725,000. This property was built in 1900 and has 3 bedrooms and 2 full baths with 1700 sq. ft. N Claremont Avenue , Unit 103 is located in the St Bens subdivision within the District 299 school district. Search St Bens real estate on jcampbell.gogambino.com today.