Jean Campbell
BEDS2
BATHS2 full
SQUARE FEET1,450
MLS#12710483
STATUSNew
PROPERTY TYPERental - Condominium
SCHOOLDistrict 299
Property Description
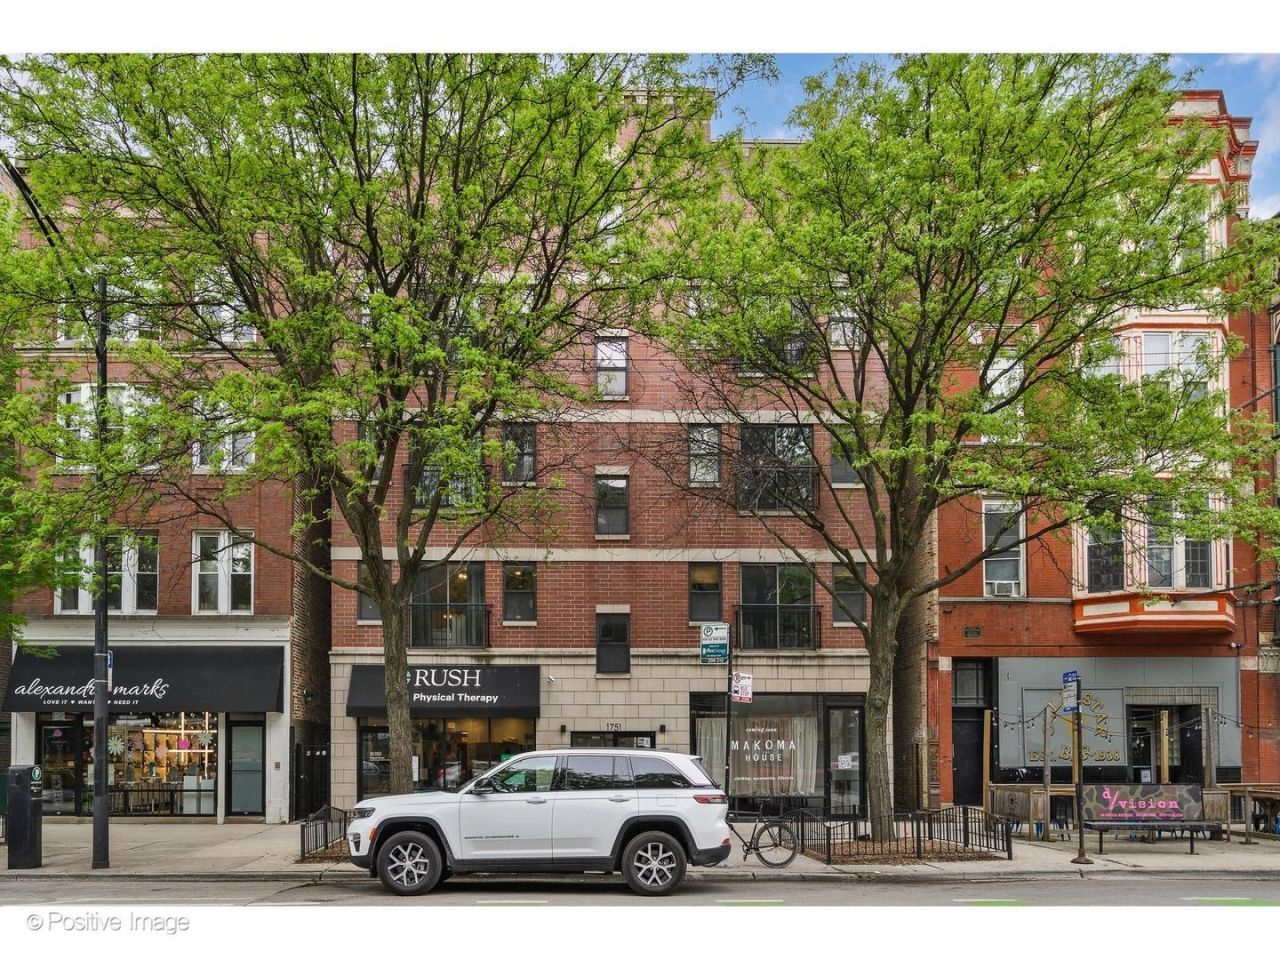
Available August 1st! Live in this beautifully maintained 2 bed, 2 bath home located in a boutique elevator building. Enjoy the best of city living with two private outdoor spaces, including a rear deck and a private rooftop deck with breathtaking skyline views. Inside, you'll find an open-concept layout with a cozy gas fireplace, abundant natural light, hardwood floors, and a stylish kitchen featuring white cabinetry, quartz countertops, stainless steel appliances, and a breakfast bar. The spacious primary suite offers two closets and a spa-like ensuite bath with a double vanity, soaking tub, and separate shower. The second bedroom is perfect for guests, a home office, or a nursery. Additional features include in-unit laundry, central heat and air, and an unbeatable location just one block from the Blue Line and steps to Target, restaurants, coffee shops, parks, and Wicker Park's vibrant nightlife, with easy access to the expressway. A rare opportunity to enjoy the best of Chicago living!
Upcoming Open Houses
Open House Saturday July 25th, 12:00pm - 2:00pm
Open House Sunday July 26th, 10:00am - 11:30am
Property Features
Property Type: Rental - Condominium
Basement: None
Cooling: Central Air
Fireplaces: 1
Garage: 1
Heating: Natural Gas, Forced Air
Lot Size: COMMON
Roof Type: Asphalt
Stories: 4.0
Year Built: 2001
Feature Descriptions
Additional rooms: Balcony/Porch/Lanai
Appliances: Range, Microwave, Dishwasher, Refrigerator, Washer, Dryer, Disposal, Stainless Steel Appliance(s)
Association Amenities: Elevator in Residence, Sundeck, Security Door Lock(s)
Bath Features: Separate Shower, Double Sink
Dining Room: Combined w/ LivRm
Exterior: Brick, Block
Fireplace: Gas Log
Laundry: Washer Hookup, In Unit
Lot Dimensions: COMMON
Parking: Off Alley, Garage Door Opener, Yes, Garage Owned, Detached, Garage
Pet Allowed: Additional Pet Rent
Rent Includes: Water
Sewer: Public Sewer
Total Rooms: 5
Township: West Chicago
Water: Public
Room Sizes
Balcony/Porch/Lanai: 5X8
Bedroom 2: 10X14
Dining Room: COMBO
Kitchen: 9X15
Laundry: 5X4
Living Room: 22X15
Primary Bedroom: 16X16
Local Schools
School District: District 299
Listed By / Shown By
Listed By
Agency Name: Baird & Warner
Agency Phone: 312-242-1000
Shown By
Agent Name: Jean Campbell
Agent Phone: (815) 505-8336
Agency Title: Gambino Realtors



Member Participants (and their affiliated licensees, if applicable) shall indicate on their websites that IDX information is provided exclusively for consumers’ personal non-commercial use, that it may not be used for any purpose other than to identify prospective properties consumers may be interested in purchasing, that the data is deemed reliable but is not guaranteed by MLS GRID, and that the use of the MLS GRID Data may be subject to an end user license agreement prescribed by the Member Participant’s applicable MLS if any and as amended from time to time. MLS GRID may, at its discretion, require use of other disclaimers as necessary to protect Member Participant, and/or their MLS from liability.
Based on information submitted to the MLS GRID. All data is obtained from various sources and may not have been verified by broker or MLS GRID. Supplied Open House Information is subject to change without notice. All information should be independently reviewed and verified for accuracy. Properties may or may not be listed by the office/agent presenting the information.
Privacy Policy / DMCA Notice / ADA Accessibility


This site is hosted, designed and copyright
© 1994 - 2026 by
Delta Media Group, Inc. -- Patent Pending --
1751 W Division Street, Unit 2E | MLS# 12710483
This property located at 1751 W Division Street, Unit 2E, Chicago, IL 60622 is currently listed for rent with an asking price of $4,000 / Monthly. W Division Street, Unit 2E is located within the District 299 school district. Search Chicago real estate on jcampbell.gogambino.com today.