Jean Campbell
BEDS3
BATHS2 full 1 partial
SQUARE FEET2,088
MLS#26020339
STATUSActive
PROPERTY TYPEResidential - Single Family
SUBDIVISIONDunes West
Property Description
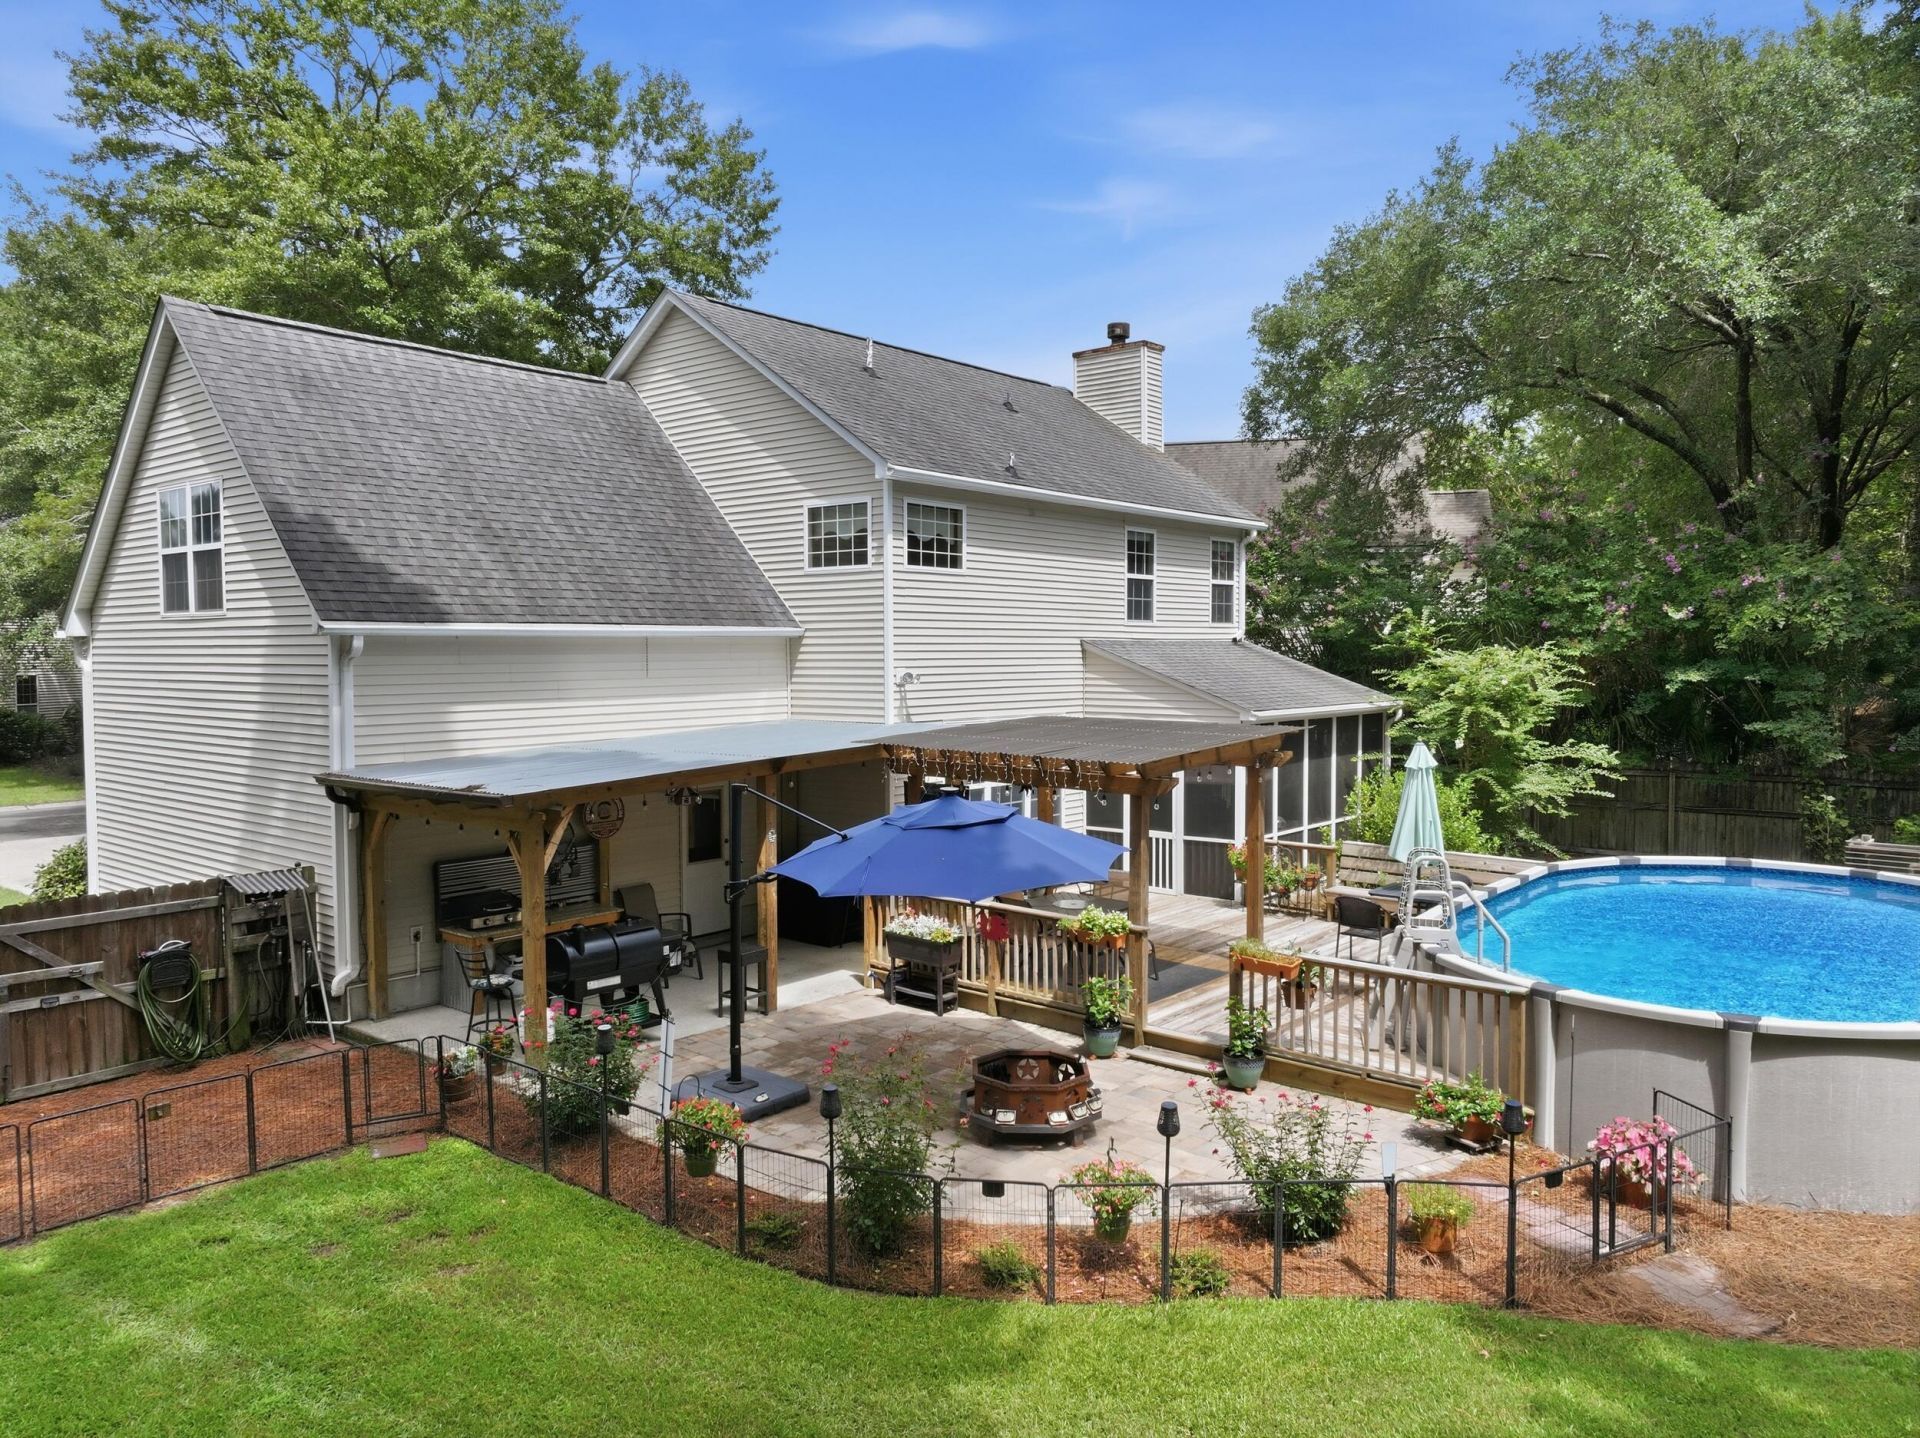
Located just outside the gates of Dunes West, this home offers the best of both worlds--easy access without the gate traffic, plus all the conveniences of North Mount Pleasant. Situated on an exceptional .41-acre lot, this backyard is the highlight with mature landscaping, a wooden privacy fence, treeline backdrop, low-maintenance saltwater pool, spacious deck with grilling station, oversized screened porch and plenty of room to relax or entertain.Inside, natural light fills the main living areas, while the flexible floor plan includes a spacious kitchen, formal dining room and additional living space perfect for a home office or sitting room. Upstairs, the primary suite features a cathedral ceiling, two closets and a beautifully appointed bath with soaking tub, walk-in shower,dual vanities and private water closet. Two secondary bedrooms share a hall bath, while the bonus room offers additional flexibility for a media room, guest space or playroom. Complete with a two-car garage and an incredible backyard setting, this is a rare opportunity to enjoy privacy, space and an unbeatable Mount Pleasant location.
Upcoming Open Houses
Open House Friday July 17th, 12:00pm - 2:00pm
Open House Saturday July 18th, 10:00am - 12:00pm
Property Features
Property Type: Residential - Single Family
Cooling: Central Air
Fireplaces: 1
Garage: 2 car attached
Heating: Central
Home Style: Traditional
Lot Size: 0.41 Acres
Roof Type: Architectural
Stories: 2.0
Year Built: 1998
Amenities
Ceiling - Smooth
Kitchen Island
Bonus
Eat-in Kitchen
Family
Formal Living
Entrance Foyer
Pantry
Separate Dining
Feature Descriptions
Building Area Total: 2088
Community Features: Club Membership Available, Golf Membership Available, Trash, Walk/Jog Trails
Exterior: Vinyl Siding
Fencing: Privacy, Fence - Wooden Enclosed
Fireplace Features: Family Room, One, Wood Burning
Fireplace Y/N: Yes
Flooring: Carpet, Ceramic Tile, Wood
GarageY/N: Yes
HeatingY/N: 1
Laundry: Electric Dryer Hookup, Washer Hookup, Laundry Room
Lot Dimensions: 0.41 acre(s)
Lot Features: Cul-De-Sac, High, Interior Lot
Other Structures: No, Shed(s)
Parking Features: 2 Car Garage, Attached, Off Street
Patio And Porch: Deck, Covered, Front Porch, Screened
Pool Features: Above Ground
Sewer: Public Sewer
Swimming Pool: Yes
Utilities: Dominion Energy, Mt. P. W/S Comm
Water: Public
Local Schools
High School: Wando
Middle School: Cario
Elementary School: Charles Pinckney Elementary
Listed By / Shown By
Listed By
Agency Name: Carolina One Real Estate
Agency Contact: 843-779-8660
Shown By
Agent Name: Jean Campbell
Agent Phone: (815) 505-8336
Agency Title: Gambino Realtors

Estimate Your Payment
Estimated Payment
$ 3,625.48 per month $3,406.73 Principal & Interest $0.00 Property Tax (data not provided by mls) $218.75 Homeowner's InsuranceChange Payment Information

Privacy Policy / DMCA Notice / ADA Accessibility


This site is hosted, designed and copyright
© 1994 - 2026 by
Delta Media Group, Inc. -- Patent Pending --
1516 Cypress Pointe Drive | MLS# 26020339
This single family home located at 1516 Cypress Pointe Drive, Mount Pleasant, SC 29466 is currently listed for sale with an asking price of $750,000. This property was built in 1998 and has 3 bedrooms and 2 full and 1 partial baths with 2088 sq. ft. Cypress Pointe Drive is located in the Dunes West subdivision. Search Dunes West real estate on jcampbell.gogambino.com today.